
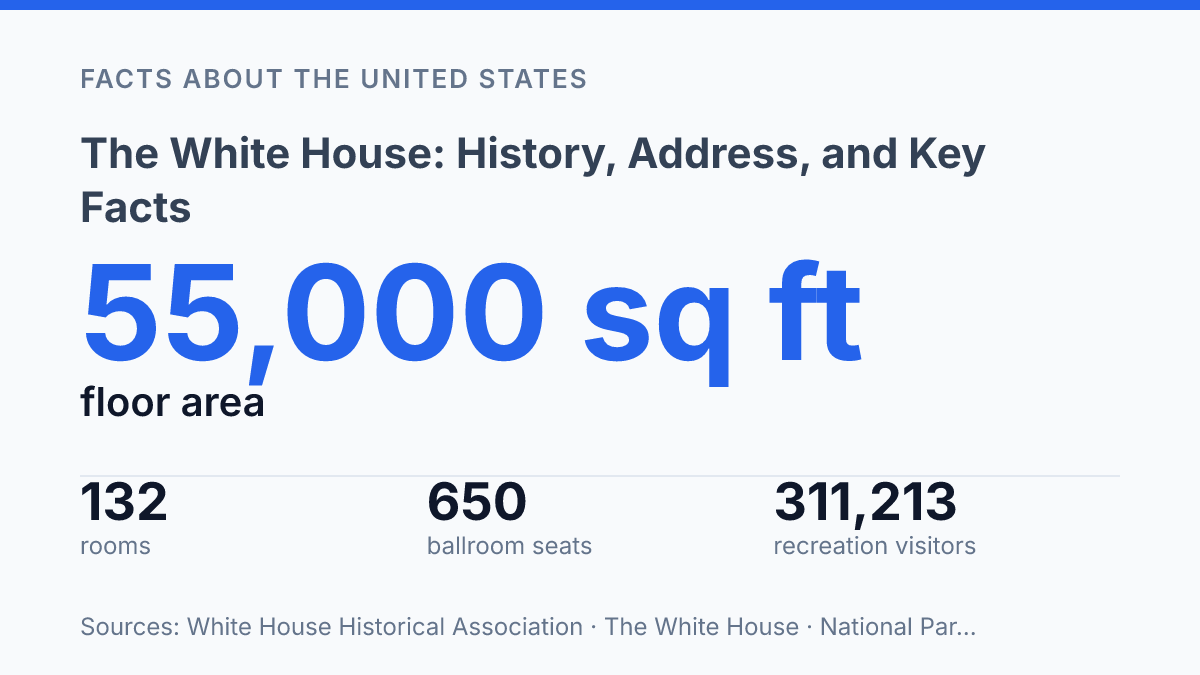
The White House is a 55,000-square-foot residence on an 18-acre secured site, yet the executive operation associated with it requested $1,012,140,000 for FY2025. That contrast explains why the building can be difficult to understand from photographs alone: it is at once a home, office complex, ceremonial setting, security zone, museum object, and budgeted federal workplace.
The Executive Office of the President spans 14 components funded through 23 appropriations, while the mansion itself contains 132 rooms, 35 bathrooms, and a kitchen sized for dinners of 140 guests. This guide separates the visible landmark from the administrative system around it, tracing how the residence developed, what its measured features reveal, and which public records help verify claims about access, staffing, repairs, and planned changes.
Why The White House matters to U.S. government
A single street address, 1600 Pennsylvania Avenue NW, functions as both a private residence and the command center for a billion-dollar executive operation. The White House is the official residence and workplace of the president of the United States, which gives it a dual character unlike most federal buildings. It is a home, a secure office complex, a ceremonial venue, and the public face of presidential authority, all located in Washington, D.C.
The scale of activity attached to the presidency shows why the site is more than a symbolic landmark. The Executive Office of the President requested $1,012,140,000 for FY2025, according to the Executive Office of the President’s 2024 budget materials, across 14 components funded through 23 individual appropriations. Within that structure, the White House Office was budgeted at $77.681 million and supported 483 full-time equivalent employees, indicating the administrative machinery required to manage policy coordination, communications, scheduling, legal review, and other core presidential functions.
Its residential role is also a formal government responsibility rather than a purely private arrangement. The Executive Residence had a separate FY2025 operating request of $15.609 million, supporting 88 full-time equivalent employees, with another $2.5 million requested for repair and restoration. That separation between office operations and residence operations helps explain why the building is treated as both a working seat of executive power and a maintained national property.
Public recognition does not translate into open access. Because the site remains an active residence and workplace for the sitting president, security and official operations limit how the public can engage with it.
The main public contact point is +1 202-456-7041, while the address remains one of the most recognizable civic locations in the United States: 1600 Pennsylvania Avenue NW, Washington, DC 20500. Its national importance comes from this combination of visibility and restriction, where democratic symbolism is centered in a place that must also operate continuously and securely.
How the presidential residence came to be
George Washington selected the site and supervised early planning, but he never lived in the presidential residence built for the office he first held. Construction began on October 13, 1792, after an architectural competition in the new federal city selected the Irish-born architect James Hoban. Hoban’s design drew on neoclassical and Palladian traditions, giving the residence an official dignity suited to a republican government that was still defining its public symbols.
When the national capital moved from Philadelphia to Washington, John Adams became the first president to occupy the house in 1800. From that point forward, every U.S. president has lived there, turning an ambitious federal building project into a continuous presidential residence. That continuity gave the structure a role beyond architecture: it became a fixed domestic setting for an office whose occupants, parties, policies, and crises changed repeatedly.
Continuity did not mean the building remained static. War damage, changing expectations for presidential family life, expanding staff needs, mechanical upgrades, repairs, and evolving protection requirements all shaped later alterations. A 2024 Executive Office of the President budget submission put the FY2025 funding requirement at $1,012,140,000, up 5.6% from the FY2024 annualized continuing-resolution level, across 14 components funded through 23 individual appropriations; that administrative scale helps explain why the historic residence has had to support functions far larger than the household envisioned in the 1790s.
Design features and measured details
At 21 m high, the executive mansion derives much of its visual authority from proportion, symmetry, and setting rather than vertical scale. The White House Historical Association describes the mansion as 168 feet long and 85 feet 6 inches wide without porticoes, with roughly 55,000 square feet distributed across six floors. Those figures place the building’s scale in practical terms: it is a large residence and workplace, but its public image depends heavily on measured classical composition rather than monumental height.
The main architectural languages are Neoclassical architecture and Palladian architecture, both of which emphasize balance, ordered facades, columns, pediments, and references to ancient Greek and Roman design. Palladian influence is especially associated with symmetry and temple-like forms adapted for elite civic and domestic buildings. In the early United States, that formal vocabulary carried political meaning because classical European models were understood as suitable for a republic seeking dignity, permanence, and cultural legitimacy without adopting royal palace imagery.
Measured details reinforce the contrast between ceremonial appearance and working use. According to the White House Historical Association, the surrounding fence encloses 18 acres, giving the residence a broader protected setting than the footprint of the mansion alone suggests. The official White House page also identifies the Residence as containing 132 rooms, 35 bathrooms, 412 doors, 147 windows, 28 fireplaces, 8 staircases, and 3 elevators, figures that show why maintenance is an architectural and operational task rather than a purely decorative concern.
The building’s formal exterior therefore coexists with a practical administrative function. Classical design helps preserve continuity and public recognition, while the structure must also support security, events, offices, conservation needs, and daily operations. This dual role explains why its architecture is best understood not only as a historic style statement, but as a maintained civic asset whose measured dimensions shape how it can be used.
What visitors and researchers can verify
The most verifiable public facts are often the least ambiguous: the official street address is 1600 Pennsylvania Ave NW, Washington, DC 20500, United States, and the main public phone number is +1 202-456-7041. Those details should be checked against official government sources rather than copied from travel listings, map annotations, or secondary summaries, which can lag behind changes in public contact procedures.
For security reasons, public access and contact procedures are controlled through official channels. That means entry rules, tour processes, closures, screening requirements, and permitted contact routes are not matters of custom or informal precedent; they are administrative and security decisions subject to change. Current guidance from official sources carries more weight than older blog posts, archived visitor accounts, or unsourced social media claims.
Public-facing visitation data also helps separate measurable access from assumption. National Park Service IRMA visitor-use statistics reported 311,213 recreation visitors to the White House in 2025, a 39.81% decline from 2024, while President’s Park recorded 712,790 visitors, down 22.15%. These figures do not explain every cause behind a year-to-year change, but they show that access and surrounding visitation are trackable through federal reporting rather than anecdote alone.
Reliable research generally starts with primary sources: the official White House website for current public contact information, the National Park Service for President’s Park and visitor-use data, and federal budget or administrative documents when the question concerns staffing, operations, or funding. Secondary sources can be useful for context, but claims about access, public contact, or current conditions should be treated as provisional unless they align with current official guidance.
What the next construction phase may reveal
The planned State Ballroom points to a practical reality that raw room counts cannot show: presidential space is repeatedly adapted to fit larger security, media, and ceremonial demands. If the project proceeds on the National Park Service timeline from fall 2025 to summer 2028, the public will see more than an architectural addition; it will see how a highly symbolic site absorbs three years of fencing, cranes, staging, and restricted movement while remaining an operating seat of government.
Future visitor counts will be especially useful. A decline in 2025 visitation may reflect access limits, travel patterns, security conditions, or construction preparation, but the trend will matter because public visibility is one of the few measurable ways to track how accessible the presidency’s most recognizable address remains.
Frequently Asked Questions
Q: What is the White House used for?
A: The White House is the official residence and workplace of the president of the United States. It also serves as the setting for many executive functions, meetings, and ceremonial events tied to the presidency.
Q: Where is the White House located?
A: The White House is at 1600 Pennsylvania Ave NW in Washington, D.C. The full mailing address is 1600 Pennsylvania Ave NW, Washington, DC 20500, United States.
Q: When did construction of the White House begin?
A: Construction began on October 13, 1792. The building was later occupied by U.S. presidents after the national capital moved from Philadelphia to Washington, D.C.
Q: Who designed the White House?
A: The White House was designed by James Hoban. Its design reflects Neoclassical architecture with Palladian influences, which helped shape its formal and symmetrical appearance.
Q: How tall is the White House?
A: The White House stands about 21 m tall. That height refers to the building itself and helps distinguish it from taller government structures while preserving its classical proportions.