
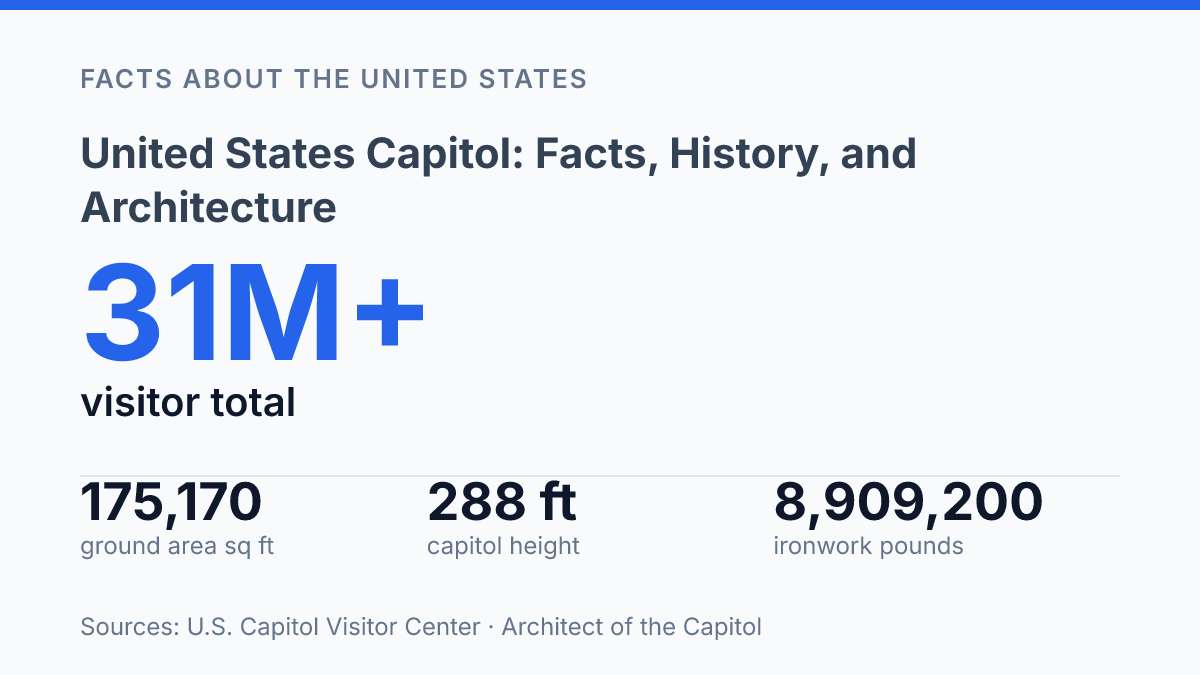
The United States Capitol covers 175,170 square feet of ground, contains about 540 rooms, and rises 288 feet to the Statue of Freedom, yet those figures describe only part of the institution it anchors. The building on Capitol Hill is both a working seat of Congress and the center of a federal campus that, in FY2025, included more than 18.5 million square feet of facilities and 570 acres of grounds under the Architect of the Capitol.
Its history begins with an unfinished structure where the Senate first met on November 17, 1800, without enough senators present for a quorum. From that incomplete opening to the cast-iron dome, Rotunda art, committee rooms, and visitor spaces used today, the Capitol’s physical form helps explain how Congress presents authority, accommodates daily work, and manages public access.
Seat of Congress and its place on Capitol Hill
Every federal law begins its formal life in Congress, and the building most closely associated with that power sits not at the geographic center of Washington but on a hill anchoring the National Mall’s eastern end. The United States Capitol is the seat of the United States Congress and serves the legislative branch of the federal government, giving the building a constitutional role distinct from executive offices, courts, and ceremonial monuments elsewhere in the capital.
Its site on Capitol Hill places it at the eastern end of the National Mall in Washington, D.C., where the city’s plan gives the legislative branch a commanding visual position. The formal address is Washington, DC 20004, United States, and the building is located within the U.S. Capitol Grounds rather than standing as an isolated structure. That setting matters because the Capitol is both a landmark and the central working point of a larger federal precinct.
Symbolic centrality does not mean that every function of Congress is contained in one simple administrative building. The Capitol contains the principal chambers and key legislative spaces, but congressional work also depends on surrounding offices, support buildings, grounds, and security operations. According to the Architect of the Capitol’s FY2025 Performance and Accountability Report, the agency oversaw more than 18.5 million square feet of facilities and 570 acres of grounds serving roughly 30,000 daily occupants, a scale that shows how the Capitol’s public image compresses a much larger operating environment into a single recognizable dome and façade.
Construction, opening, and the architects behind it
The Capitol’s first working day exposed how provisional the project still was: on November 17, 1800, only 15 of the 17 senators needed for a quorum answered the call when the Senate first met there, according to the U.S. Senate Historical Office. That opening date therefore marks the beginning of use, not the completion of the building in anything like its later familiar form.
Construction began on September 18, 1793, placing the project near the start of Washington’s development as the new federal capital. The initial phase had to translate a symbolic national commission into a functioning public building, and the long gap between the start of construction and the 1800 opening reflects the practical difficulty of building at that scale in a city that was itself still being established.
William Thornton and Benjamin Henry Latrobe are two of the principal architects associated with the Capitol’s early history. Thornton is linked with the original design, while Latrobe became central to the building’s early architectural development and refinement. Their association also shows why the Capitol is better understood as an evolving architectural project than as the product of a single designer or one uninterrupted construction campaign.
The careful distinction between “opened” and “finished” matters because the building’s identity changed as later work altered its massing, interiors, and public image. In 1800 it was already important enough to receive Congress, but it was not yet the completed national landmark later generations would recognize. Its early construction history is therefore a foundation story rather than a final blueprint.
Design, height, and interior layout
At 88 m tall as listed by CTBUH, the Capitol’s height is less about vertical dominance than about the symbolic weight carried by its dome and classical massing. Its Neoclassical architectural style uses the language of ancient civic architecture to project order, permanence, and republican authority. That formal vocabulary matters because the building is not only a container for government activity; its exterior is designed to make national lawmaking appear continuous, public, and institutionally grounded.
The building’s scale is substantial even before its symbolic role is considered. According to the Architect of the Capitol, it covers 175,170 square feet of ground area and contains about 16.5 acres of floor area. The same source gives its length as 751 feet 4 inches from north to south, a dimension that helps explain why the building reads as a broad civic complex rather than a single compact monument.
Inside, the Capitol is arranged across four floors and is classified by function as an office building. That designation can seem understated for a structure associated with national ceremonies, legislative chambers, and public memory, but it captures a practical reality: much of the building supports daily administrative, representative, and institutional work. The interior count reinforces this working character, with the Architect of the Capitol listing about 540 rooms, 658 windows, and 850 doorways.
This combination of ceremonial form and office use is central to understanding the building’s design. The Neoclassical exterior communicates authority and continuity, while the four-floor internal arrangement supports repeated everyday use by officials, staff, press, maintenance teams, and visitors moving through controlled public and operational areas. The result is not a purely commemorative structure, but a working seat of government whose architecture turns practical governance into a visible national symbol.
How the building is used today
A building known worldwide as a national symbol still operates every day as congressional office space, which means its identity is practical as well as ceremonial. The Capitol’s current function is tied directly to the work of Congress: offices, meeting areas, support spaces, and public-facing functions all exist within a setting that also carries constitutional and historical meaning. That dual role helps explain why the building is referenced both as a working federal facility and as one of the country’s most recognizable civic landmarks.
Operational responsibility extends beyond the central building into a wider managed campus. In FY2025, the Architect of the Capitol, FY2025 Performance and Accountability Report said the Architect of the Capitol was responsible for more than 18.5 million square feet of facilities, 570 acres of grounds, and about 2,700 employees supporting roughly 30,000 daily occupants. Those figures show that present-day use is not limited to the chambers or the public image of the dome; it depends on maintenance, workplace services, grounds management, preservation, and daily coordination across a large federal setting.
For official contact reference, the listed phone number is +1 202-226-8000. The building is also part of the U.S. Capitol Grounds, so public references to the Capitol often overlap with references to the broader grounds and supporting facilities around it. This relationship matters because the site is both an operating workplace for the legislative branch and a public symbol, requiring its administrative use and national identity to coexist rather than replace one another.
Why the Capitol’s scale still shapes its public role
The Capitol’s future will be shaped less by a single restoration project than by the continuing need to balance preservation, access, security, and daily legislative function in the same place. That balance is measurable: the Architect of the Capitol received an FY2025 appropriation of $855 million, while Capitol Police reported 14,938 investigated concerning statements, behaviors, and communications in 2025.
Those figures point to a building whose public meaning depends on systems that are mostly invisible to visitors. The dome, chambers, corridors, and art remain central, but the practical consequence is clear: maintaining the Capitol as an open civic institution requires constant investment in work that is often noticed only when it fails.
Frequently Asked Questions
Q: What is the United States Capitol used for?
A: The United States Capitol is the seat of the United States Congress, so it serves as the main workplace for the legislative branch of the federal government. It is used for lawmaking, committee work, and joint sessions of Congress. Its function is therefore both administrative and symbolic, since it represents the center of federal legislative power.
Q: Where is the Capitol Building located in Washington, D.C.?
A: The Capitol Building is on Capitol Hill at the eastern end of the National Mall in Washington, D.C. Its listed address is Washington, DC 20004, United States. The location places it at the core of the federal government district and makes it one of the city’s most recognizable landmarks.
Q: When was the United States Capitol built and opened?
A: Construction started on September 18, 1793, and the building opened on November 17, 1800. Those dates show that the Capitol was completed early in the history of the United States, when the federal government was still taking shape. The building has since been expanded and adapted, but its origin dates remain central to its historical significance.
Q: Who designed the United States Capitol?
A: The Capitol is associated with architects Benjamin Henry Latrobe and William Thornton. Thornton is generally credited with the original design, while Latrobe played a major role in later design development and reconstruction work. Their contributions helped establish the building’s formal classical character.
Q: What architectural style is the Capitol, and how tall is it?
A: The United States Capitol is designed in the Neoclassical architecture style, which uses classical forms to express civic authority and permanence. Its height is listed at 88 m, and it has four floors. The scale and style work together to make the building both functional and highly symbolic.